Retractable bleachers
Telescopic systems designed around room use and access paths.
Balance sightlines, circulation, storage depth, and room flexibility with seating systems suited to institutional facilities.
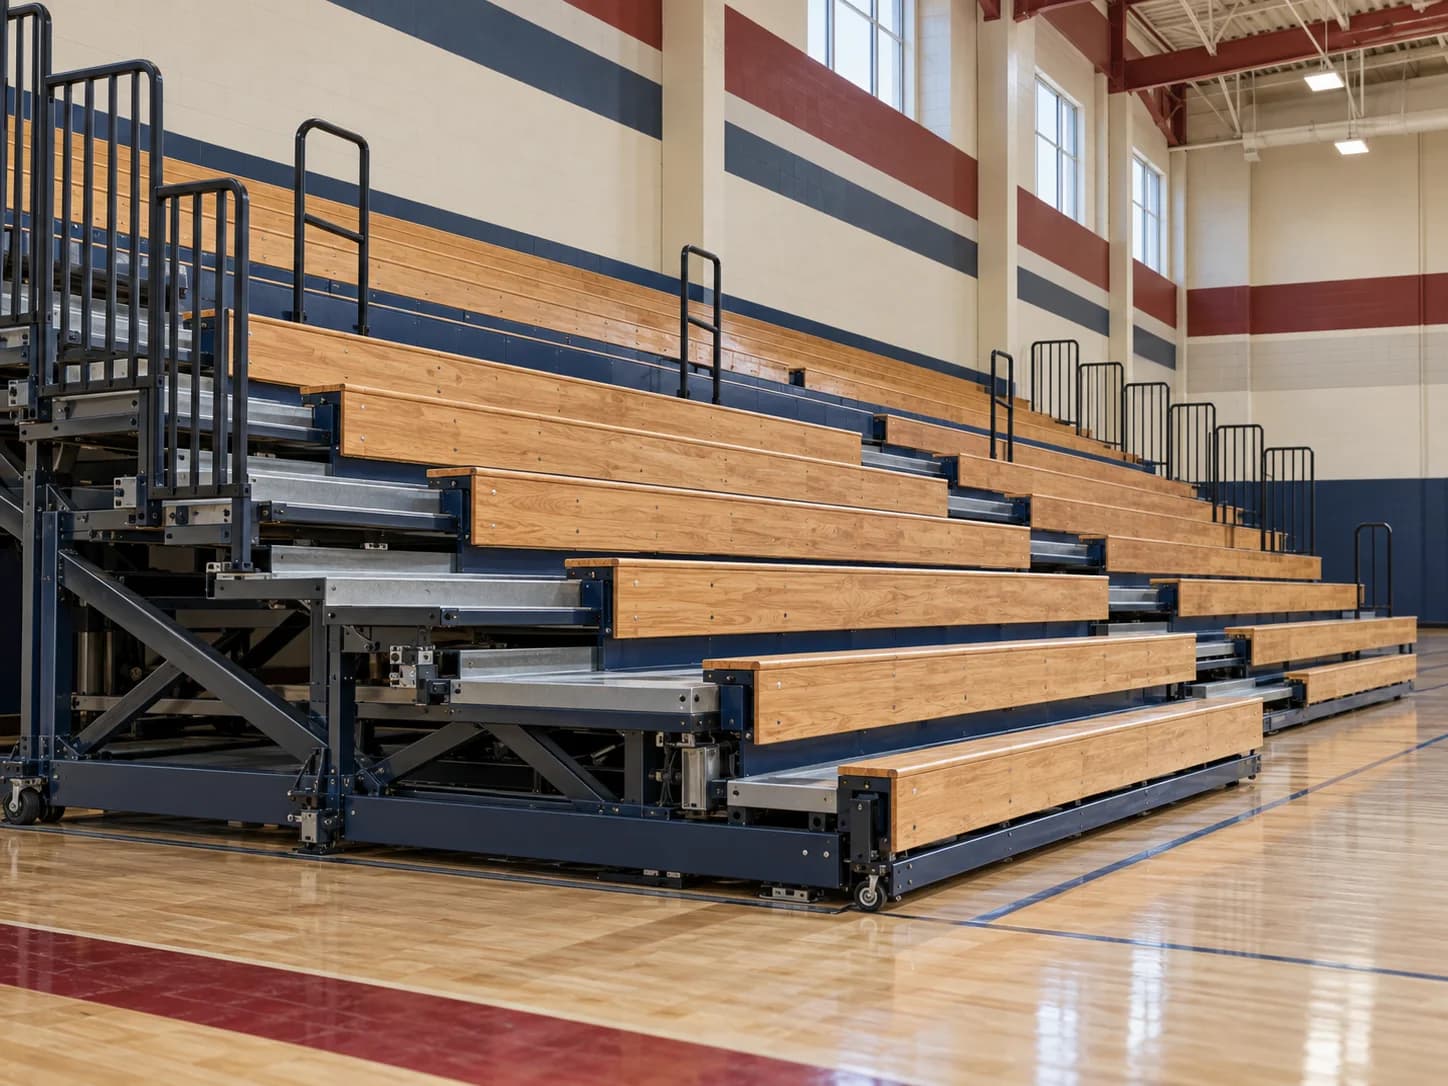
Telescopic systems designed around room use and access paths.
Courtside benches and player areas coordinated with scorer zones.
Planning concepts for clear circulation and orderly entry.
Foundry Navy, Banner Brick, Maple Gold, and Canvas Cream form a coordinated palette for early design conversations.
Confirm final colors, configurations, dimensions, and supporting conditions through project-specific submittals.
A coordination sequence for reviewing backstops, curtains, volleyball equipment, seating, and storage as one package.
Planning resource—confirm project-specific requirements with the design team and qualified installers.

Tell us what the room needs to do, which systems matter, and where the project stands today.
Request a Quote